A
S
T
E
OVERVIEW
P
FACILITIES
A
SITE PLAN
B
UNITS
O
LOCATION
V
360 VR
E
←
MYNT PLACE
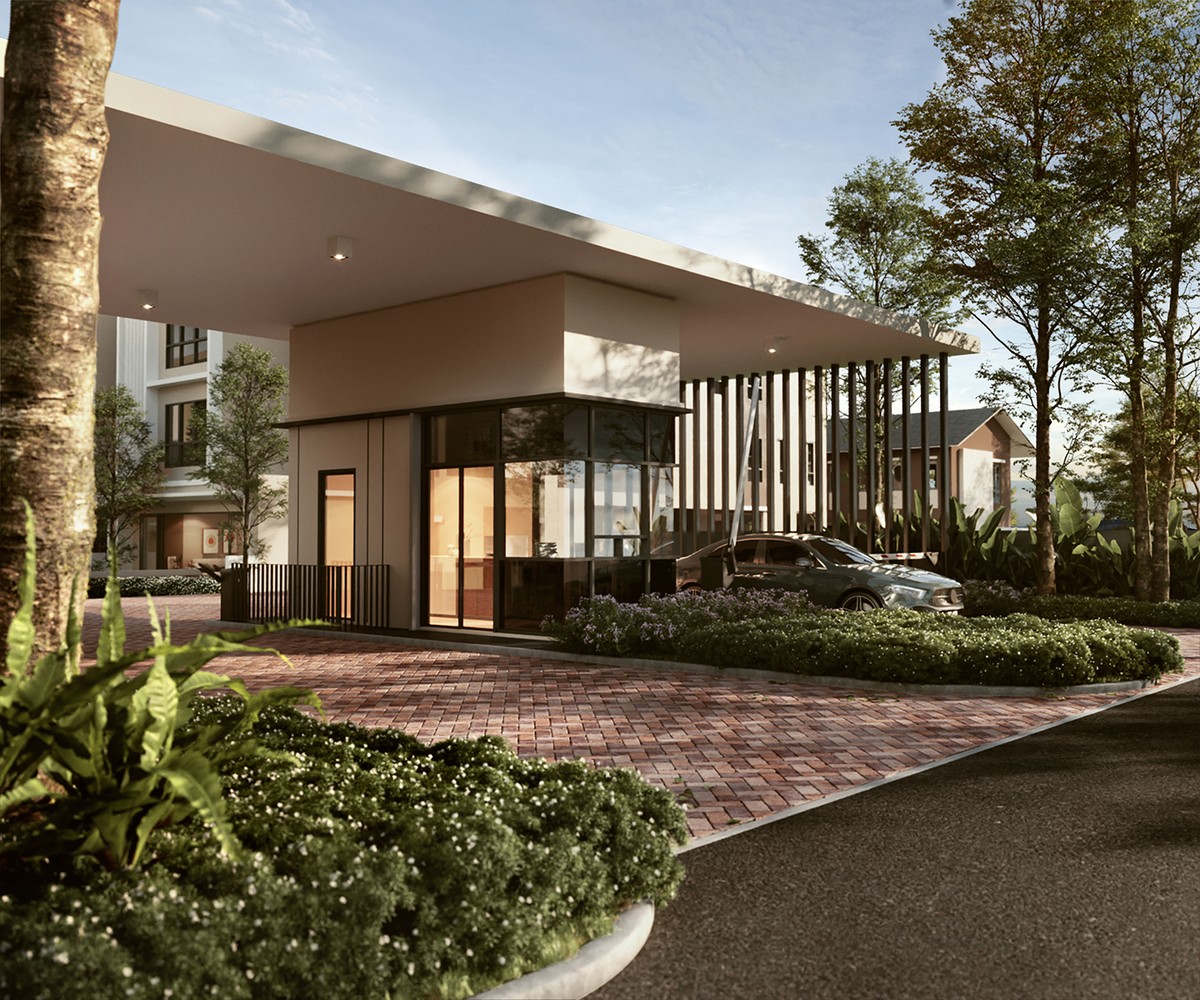
ENTRANCE
1
T
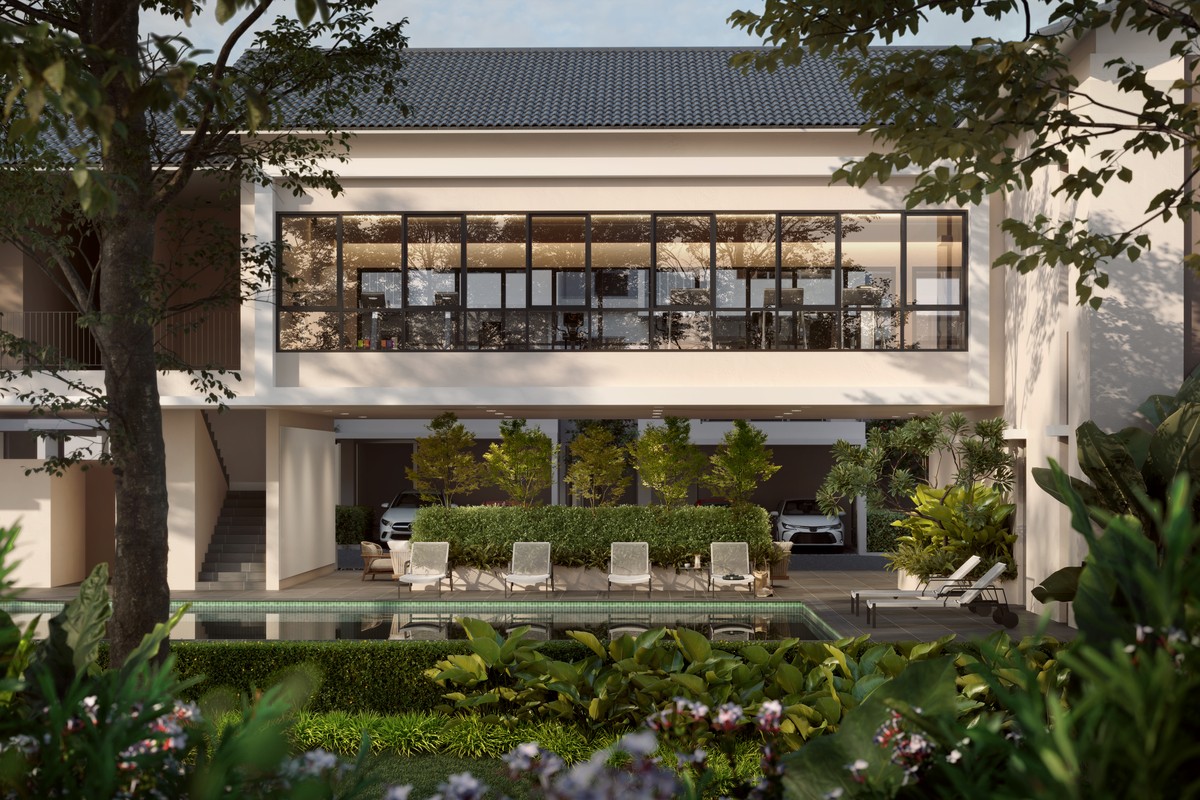
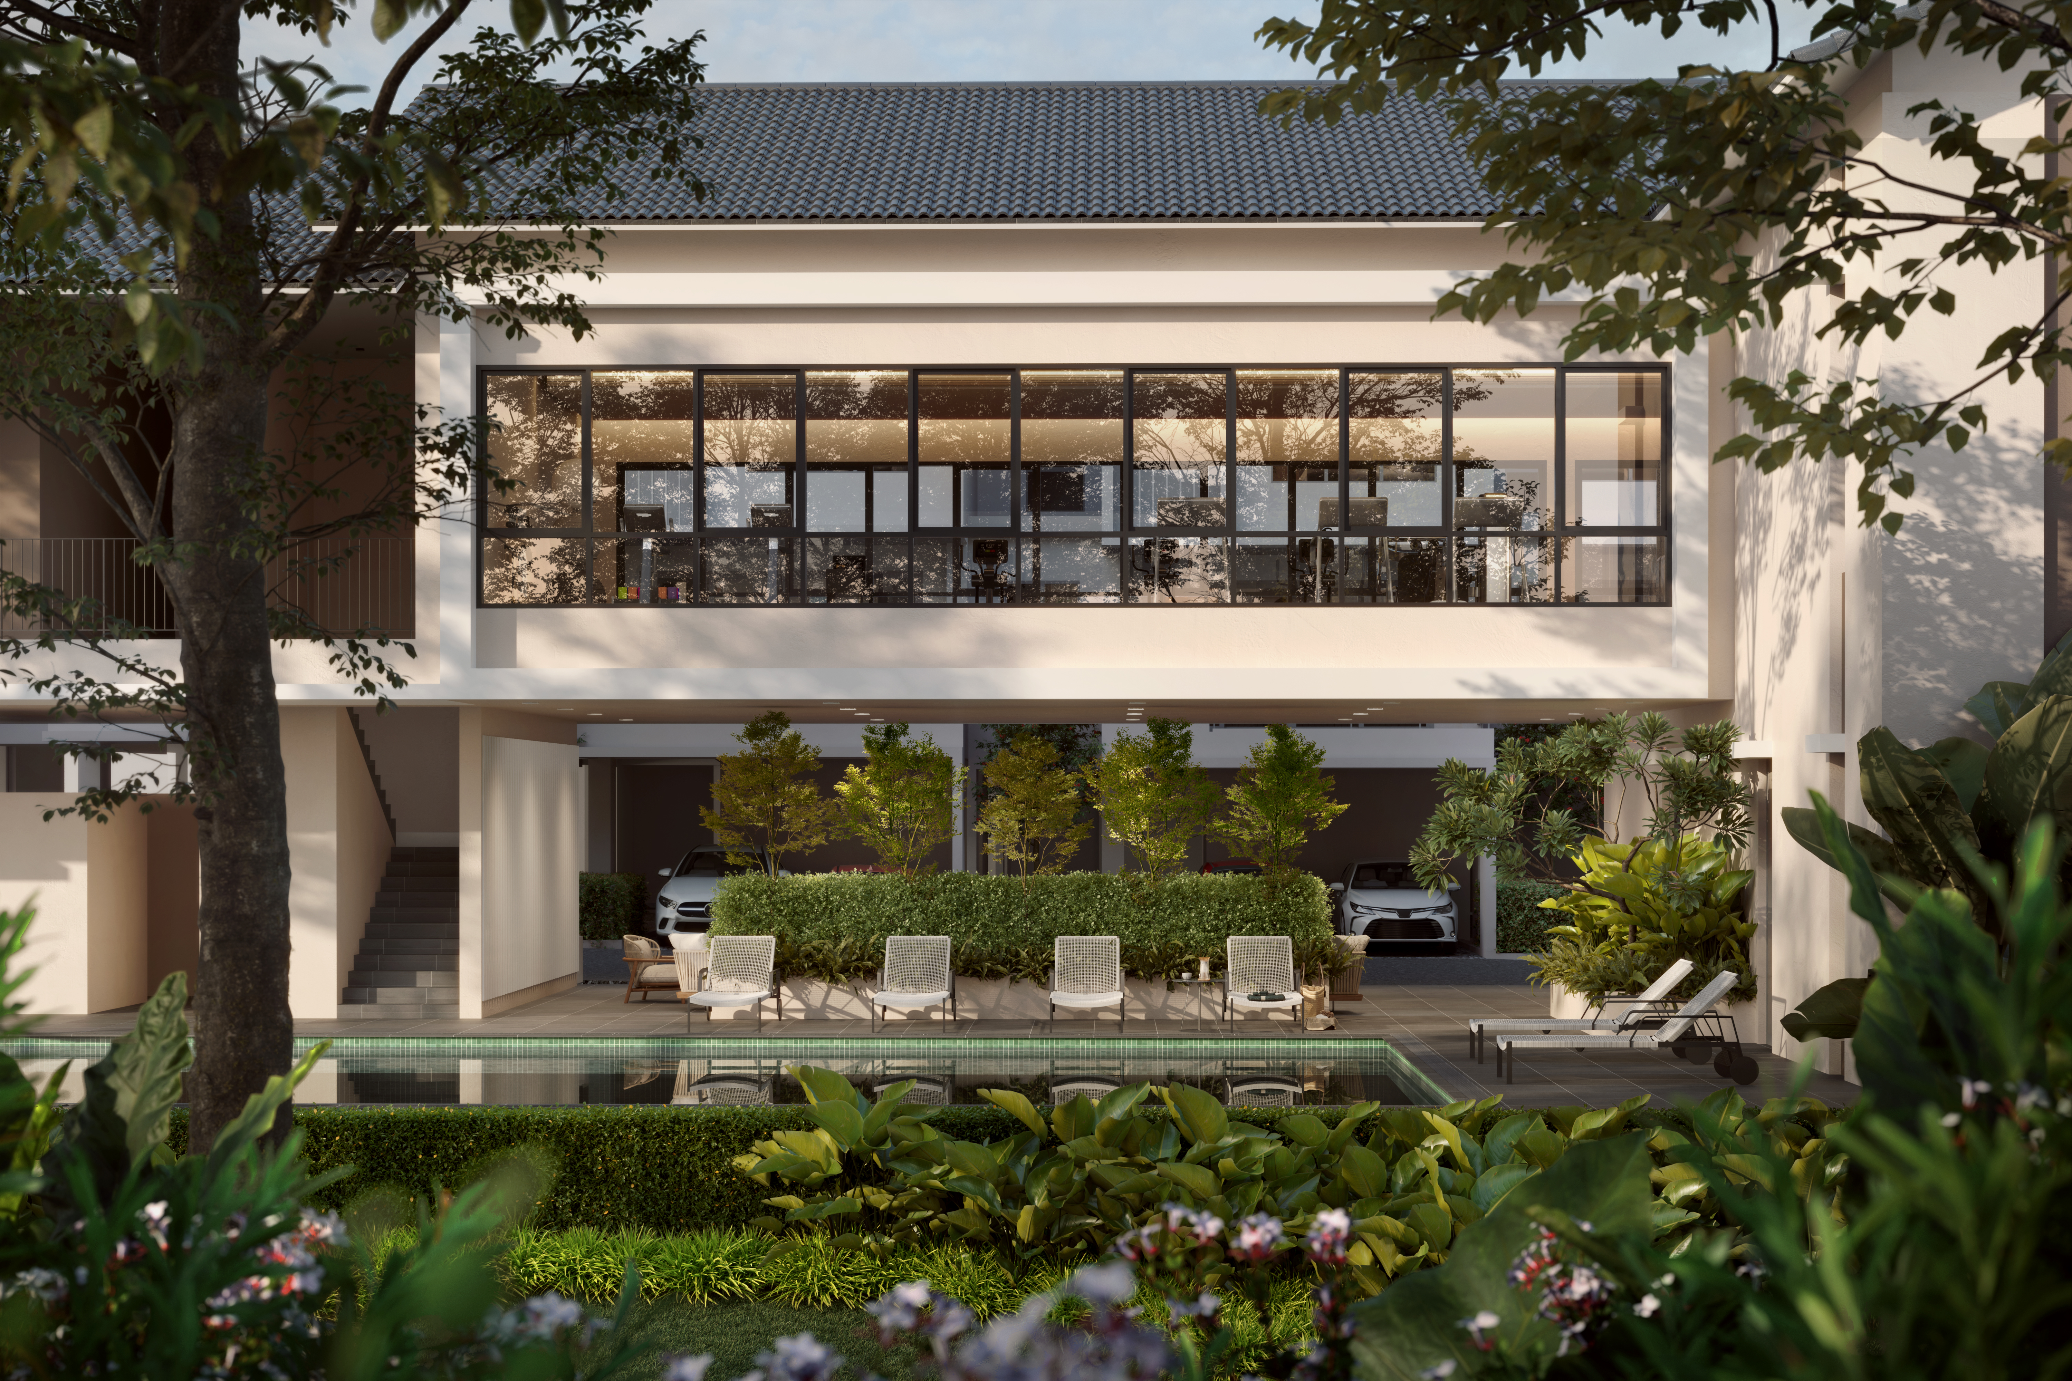
CLUBHOUSE
2
R
PLAYGROUND
3
U
LINEAR PARK
4
E
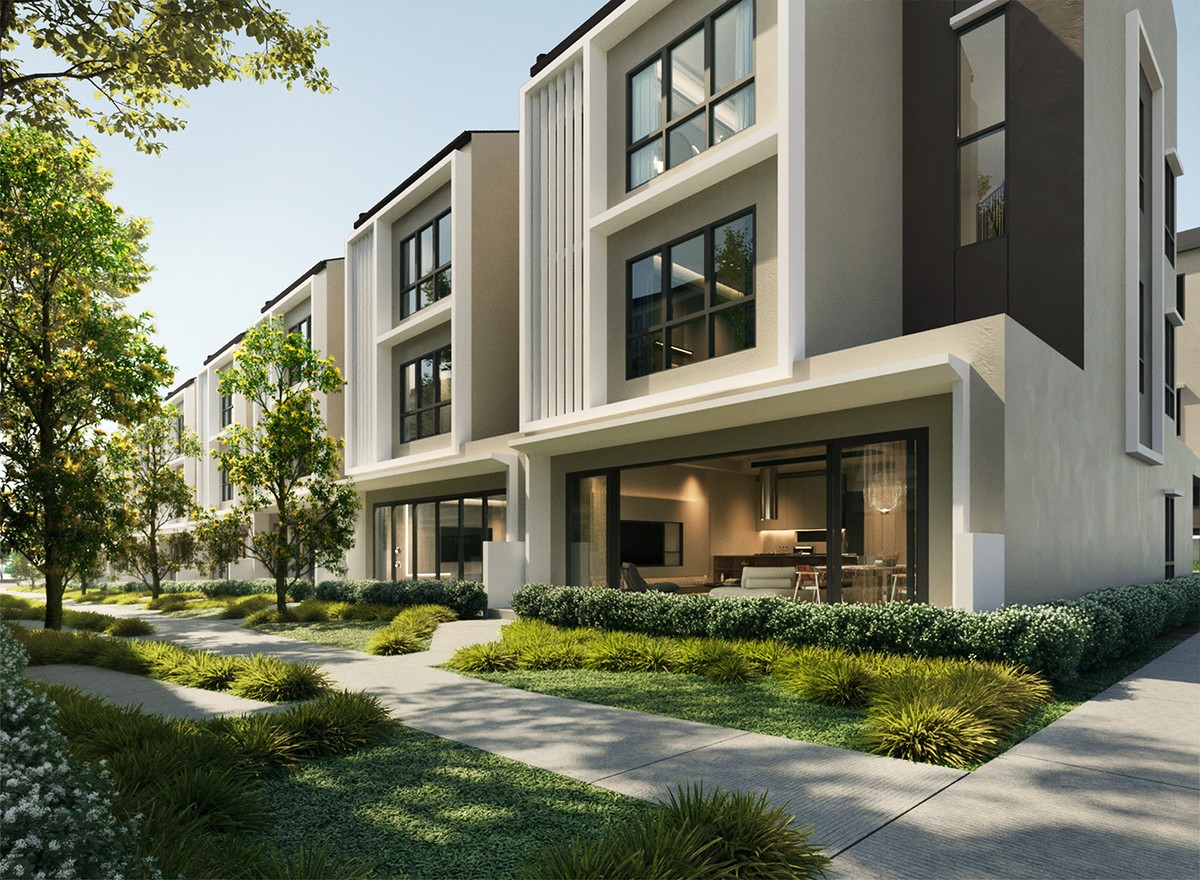
26' FACADE
5
A
L
W
A
Y
S
1
ENTRANCE
2
CLUBHOUSE
3
PLAYGROUND
4
DRIVEWAY
5
LINEAR PARK
6
26' FACADE
AUTO
ROTATE
SOUND
FULL
SCREEN
CLOSE